Custom Homes · October 13, 2026 · 14 min read
Custom Home Building Process in Cookeville, TN: What Happens and When
Seven stages, from the first conversation and a site visit through permits, framing, and a final walkthrough. Around Cookeville, the lot and the county set the pace.
The custom home building process has seven stages. You start with a first conversation and a site visit with a plan, then move through design and selections, permits, site preparation and foundation, and construction from framing to finishes. A final walkthrough closes it out. Around Cookeville and the Upper Cumberland, two things set the pace at every stage: your lot and your county's permit path.
If you already have a target move-in date in mind, tell us about your project. Scott or Tonya Conner will personally get back to you, usually within a day or two, and set up a free consultation. We'll map a realistic schedule for your lot before anything gets signed.
We're S&T Construction, a family-owned custom home builder based at 210 Hub Cir in Cookeville. Scott and Tonya started the company in 2017 after spending their whole marriage in the construction trade, and we're licensed and insured under Tennessee contractor license #71564. This guide walks through how building a custom home actually unfolds here, from the first phone call to the final steps before move-in, what you decide along the way, and where projects tend to slow down.
What Are the Steps in the Custom Home Building Process?
A custom home moves through seven steps: talk with a builder, walk the site and build a plan, finish the design and selections, secure permits, prepare the site and pour the foundation, build the house from framing to finishes, and close with final inspections and a walkthrough. Each step depends on decisions made in the one before it.
Here's the order most custom home building projects follow in Tennessee:
- First conversation. Your goals, your budget, whether you have land, and when you hope to move in.
- Site visit and plan. The builder walks the lot and comes back with drawings, selections, and real numbers.
- Design, selections, and pre-construction. You finalize the house plans, choose finishes, and lock in the schedule and contract.
- Permits. The building permit, each trade permit, and on most rural lots, septic approval.
- Site preparation and foundation. The lot gets cleared and graded, utilities come in, and the slab, crawl space, or basement is built.
- Construction. Framing and roof first, then rough-ins, insulation, drywall, and the interior and exterior finishes.
- Final inspections and walkthrough. Punch list, certificate of occupancy, keys, and follow-up.
The next phase only starts once the one before it is approved, which is why the construction process feels so sequential. The rest of this guide takes those steps one at a time.
How Does the Custom Home Building Process Start?
It starts with a real conversation, not a sales pitch. At S&T Construction, Scott or Tonya personally takes the first call. We talk through what you're hoping to build, where you are in the planning stage, and what your budget feels like, then give you an honest read on whether we're the right fit.
You can have that talk over the phone, over email, or sitting at your kitchen table. Nobody is going to pitch you or push you. Good communication matters for the entire build, so we start that habit on day one. We usually cover a few questions right away, since the answers affect every later step:
- Do you have land yet? You don't need to own a lot to start the conversation. If you don't have one, we can talk through what to look for, from utility access to soil and slope.
- Do you have house plans? If you already have drawings from an architect, a designer, or a plan service, we can build from those. If you're starting from scratch, we can connect you with a designer we trust.
- When do you want to move in? Knowing your target date shows us how much time we can give to design, permits, and the weather.
You'll see those same questions on our contact form: land status, type of service, and a target timeline (ready now, 3 to 6 months, 6 to 12 months, or just researching). That way, Scott or Tonya has some background before calling you back.
What Happens at the Site Visit, and Why Does Your Lot Matter?
On the site visit, your dream home turns from an idea into a plan. We come to you, and Scott walks the lot and talks through what will work there. Then he brings back a transparent plan: real drawings, real selections, and a real number tied to each one, not vague allowances.
The lot decides more about your build than almost anything else. Slope, soil conditions, drainage, access, and how far utilities sit from the road all change the foundation, the site preparation, and the budget. Zoning rules and setbacks decide where the house can sit, and the land needs a practical way to get water and electricity. On a lot of Upper Cumberland land, septic suitability is the first question, because most rural parcels in Putnam and Cumberland County aren't on city sewer.
Rock, steep grades, and old fill are common surprises here. Finding them before design is finished is far cheaper than finding them with an excavator on the construction site. If you own land and want the full checklist, our guide to building a home on your own land in Tennessee covers buildability, septic, access, and the permit order in Putnam and Cumberland County.
Where Do Design, Floor Plans, and Selections Fit Into the Process?
Design has to come before permits, since the county reviews the exact plans you'll build from. Up front, you'll lock in the floor plan, the exterior, and most selections (cabinets, counters, flooring, light fixtures, bathroom fixtures, interior doors, and trim). That way, your plan is priced on real choices instead of placeholder allowances.
Most people find this the most enjoyable part of building a custom home. It's also where careful planning earns its keep, because a clear vision today heads off costly changes down the road. Here's what helps:
- Settle the big layout questions first. Do you want the owner's suite on the main level? A basement or a crawl space? An open kitchen and living area? Where does the garage go? Those answers drive the structure and the cost.
- Plan for energy efficiency now. Where the windows go, how much insulation you use, how tightly the house is air sealed, and how the HVAC is sized are all design calls. Getting them right on paper costs little. Fixing them after move-in costs a lot.
- Know what drives construction costs. Most of the money goes to materials and labor. High-quality materials cost more on day one, but long-lasting picks like fiber cement siding or a metal roof can save you years of maintenance.
- Pick long-lead items early. Windows and custom cabinetry can take weeks to show up. Ordering early keeps them from holding up the schedule.
- Think about the next 20 years. Planning wider doors, a zero-step entry, or a roll-in shower today is far easier than retrofitting them later. That's exactly why S&T builds ADA-friendly and multi-generational homes.
- Bring an interior designer in if you want one. Some clients do, many don't. Either works.
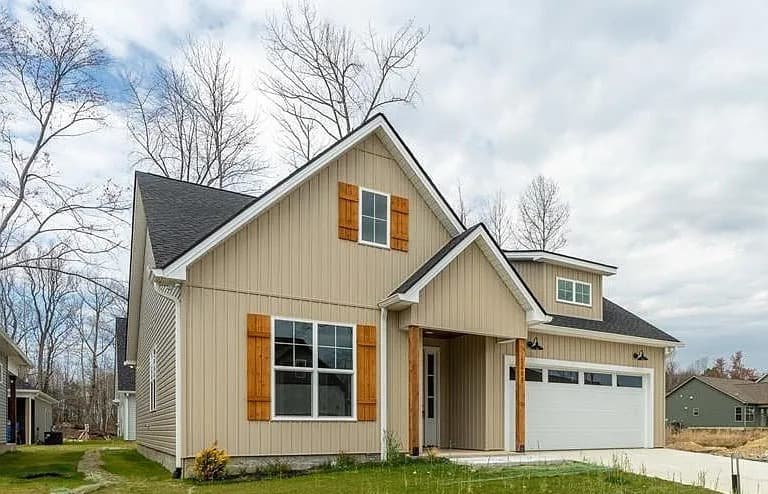
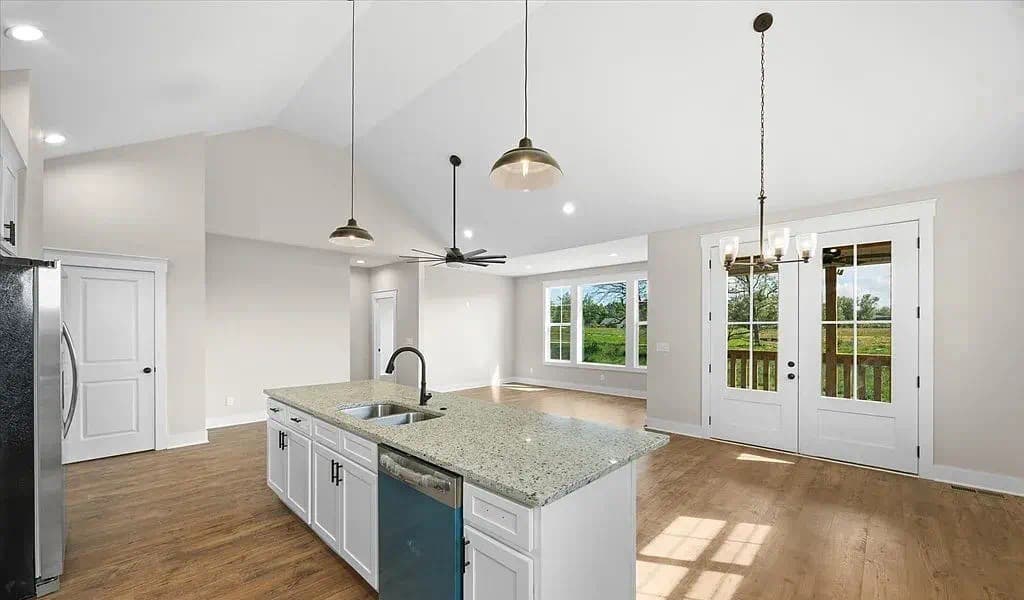
We won't break ground until the plan is something you're genuinely excited about and a budget you can stand behind. Every S&T build is different, because no two families live the same way, and that's the whole point of a custom home. You can see what that looks like on our custom homes page.
Who Handles Permits and Inspections When You Build in Tennessee?
Your builder should. S&T Construction handles permit submissions, coordinates every required inspection, and manages the trades that need their own licensing. You don't have to learn the planning office or track down inspectors, and we keep you posted on where things stand.
Obtaining permits in the Upper Cumberland usually means a 911 address, a state septic permit on lots without sewer, and then the building, plumbing, and mechanical permits. In many Tennessee counties, electrical permits come through the State Fire Marshal's office rather than the county. Permits have to be in hand before work starts, and building codes and inspection schedules vary by county, which is one reason a home builder with local code experience matters.
Each stage of work gets its own inspection: footings, foundation, rough-in framing, plumbing and mechanical, energy and insulation, and a final inspection before anyone moves in. Failing one means more than a repair. You may also wait for the next open inspection slot, so doing the work right on the first try keeps the schedule on track.
What Happens During the Construction Phase?
Construction starts once the plans and contract are signed. At S&T, our small crew takes it from there. Scott leads the hands-on build, Tonya keeps the schedule and paperwork tight, and you walk the house with us every week. The construction phase covers site preparation, foundation, framing, systems, and finishes, with inspections in between.
It's usually the longest part of the custom home building process, so it helps to know what each sub-phase involves.
Site Preparation and the Home's Foundation
Site preparation means clearing trees and debris, grading, building the driveway, and running utilities, plus well and septic installation on rural lots. Then the home's foundation goes in. Depending on the lot, that's a slab foundation, a crawl space, or a full basement (sloped lots often lend themselves to a walkout). Concrete needs time to cure before the structure goes on top, and rushing the curing process in cold or wet weather conditions is how cracks start. Footings and foundation walls get inspected before anything covers them.
Framing, Roof, and Dry-In
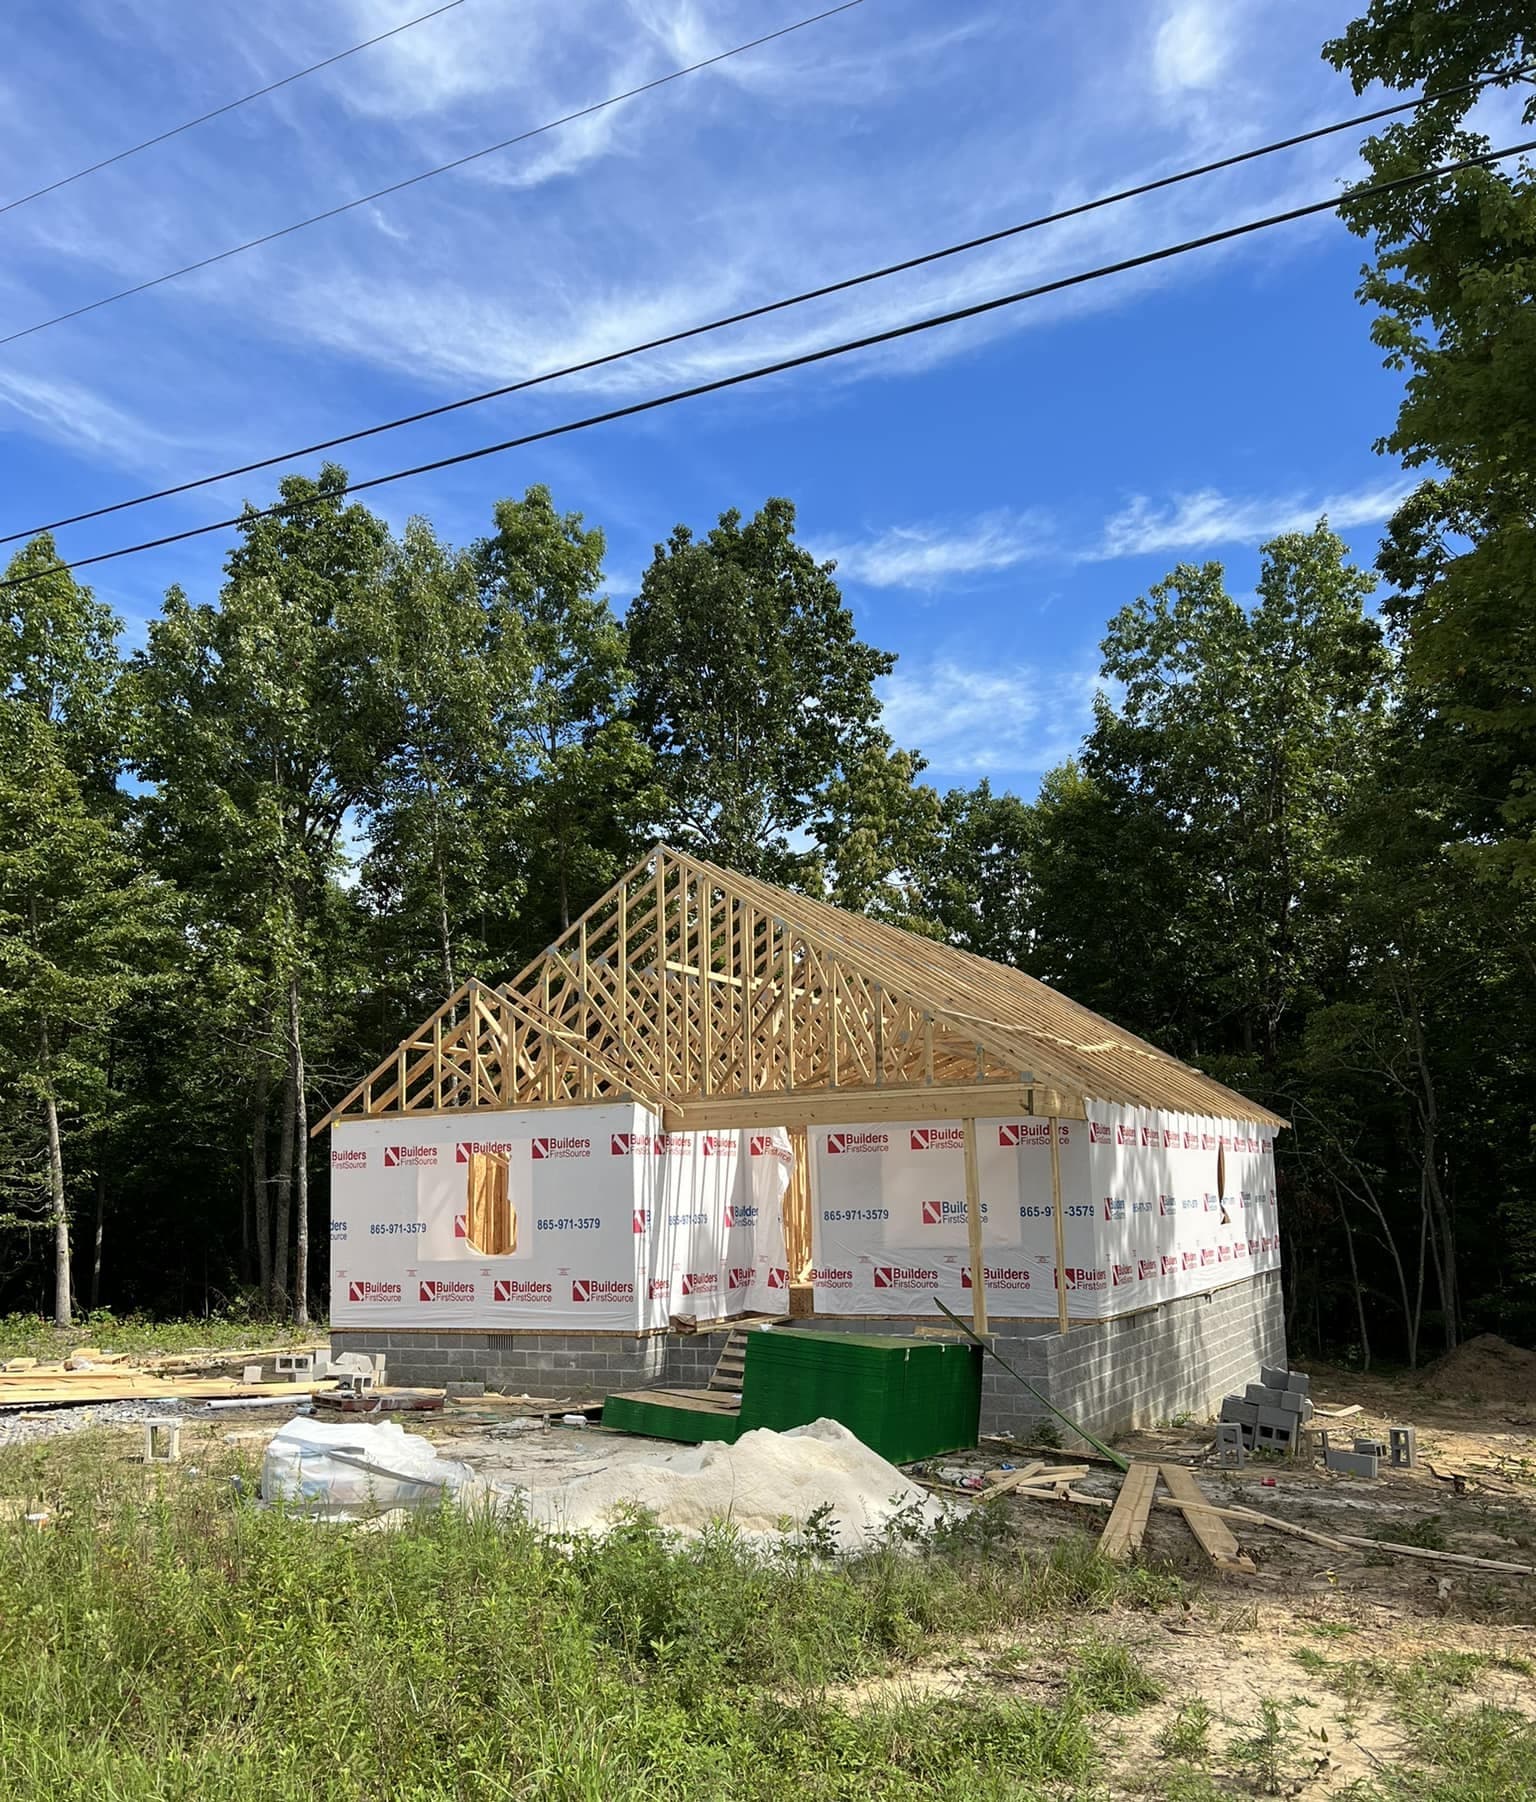
Framing builds the structural framework: floor system, exterior walls, interior walls, and roof trusses. Getting this right is what gives the house its structural integrity for decades. Sheathing and house wrap go on next, then the roof, windows, and exterior doors. Once the house is "dried in," the crew can start on the inside without worrying as much about the weather. This is usually the stage where the house suddenly looks real, and walking through the framed rooms is a good time to confirm outlet locations and window placement.
Rough-Ins: Plumbing, Electrical, and HVAC Systems
With the shell closed up, the essential systems go into the walls: supply and drain lines, electrical wiring and panels, and the ductwork for HVAC systems and air conditioning. An inspector checks each trade's rough-in before any insulation goes in. Moving an outlet now is cheap. Moving it after drywall isn't, so speak up about lighting, outlets, or plumbing locations at this stage.
Insulation, Drywall, and Interior Finishes
After the energy and insulation inspection, drywall goes up. Then the interior finishes begin: paint, trim work, cabinets, flooring, countertops, tile, light fixtures, plumbing fixtures, and hardware. This is the longest stretch for detail work, and it's where quality control shows. Most of your earlier selections show up here, which is why making them early keeps the interior finishes from stalling.
Exterior Finishes and Site Work
Around Cookeville, most exterior finishes are brick, stone, fiber cement, or board-and-batten siding. Porches, gutters, and final grading happen during this stretch too. We leave walkways, the finished driveway, and landscaping until close to the end, so heavy equipment isn't rolling over new work.
What Moves a House Building Timeline in the Upper Cumberland?
Four things move a home building timeline more than anything else: the lot, the design complexity, the county permit and septic path, and weather. Material availability and late decisions account for most of the rest. That's why we don't guess at a schedule on a webpage. We give you a realistic timeline for your lot before we start.
You can look up national averages for single-family homes online, but single-family homes on a rocky, sloped Upper Cumberland lot rarely match them. A little more on each factor:
- The lot. Rock, slope, long driveways, and septic design all add site work before the foundation can go in.
- Design complexity. A larger footprint, a full basement, a complex roof, or high-end custom features simply take more time to build.
- Permits and septic approval. Each county's building, health, and planning offices run on their own schedules, and rural septic approvals can add time.
- Weather. Cold winters on the Cumberland Plateau and wet springs can hold up foundation work, grading, and roofing. We build weather delays into the plan instead of hoping for clear skies.
- Decisions and changes. These are the delays you can most easily avoid. Late selections and changes in the middle of the build cost time, so choosing early does more for your timeline than anything else.
During construction, you hear from us every week, whether or not anything has changed. If your move-in date can't slide (a lease running out, a house you need to sell, the start of a school year), let us know up front, and we'll build the plan around it.
What Does the Weekly Walk-Through Look Like?
Every week, you walk the house with us and get a clear picture of where things stand, what's next, and any decisions still to make. It happens every week, not only when something goes wrong, so you see the progress and where the money is going before it's spent.
Clients say this is what they appreciate most. As Alison Logan put it: "Scott and Tonya are both concerned with quality and communication. I can't recommend them enough!" Meeting weekly also keeps decision-making from falling behind. If you need to pick a tile or a light fixture in two weeks, we'll bring it up on the walk-through, well before the crew is waiting on it.
Regular site visits are the best way for any owner to stay ahead of a build. And if you do change something mid-build, whoever you hire should write it up as a change order showing the price and schedule impact before the work happens. A good builder documents everything, so nobody is guessing later.
What Happens at the Final Walkthrough and After Move-In?
When the house is done, we go through it together in a detailed final walkthrough. You get a punch list, a written warranty, and a thorough clean-up. The county's final inspections lead to a certificate of occupancy before you move in. We also check back a few months later, because the relationship doesn't end when the job does.
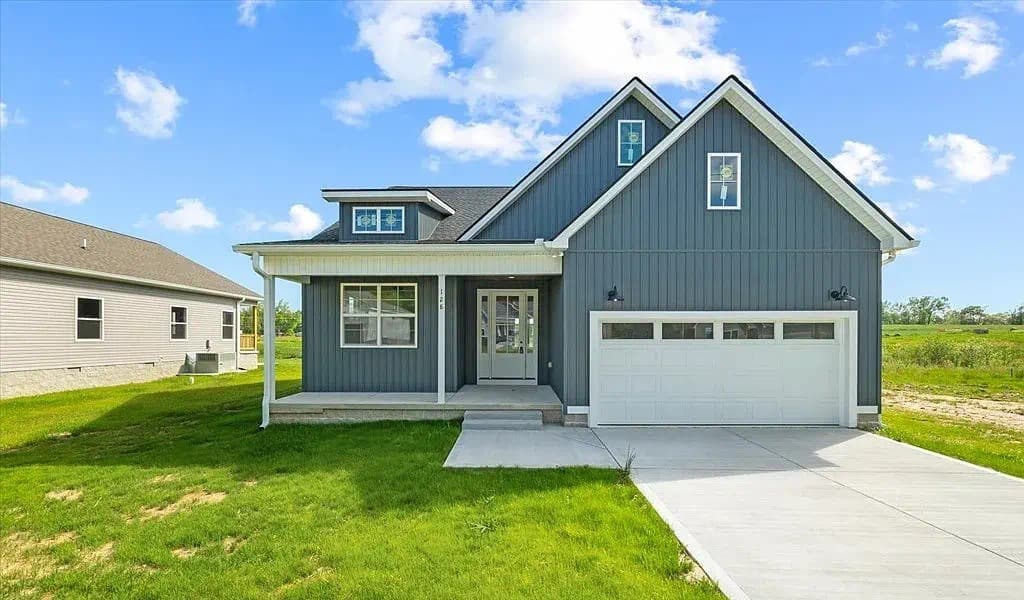
Your punch list catches the small things: a cabinet door that needs adjusting, a paint touch-up, a missing piece of trim. Whoever builds your home, make sure punch list items are finished before the final payment. Some owners also hire an independent home inspector to look at the house before drywall and again before the final walk-through, and a good custom home builder won't mind. Once everything is done, you get the keys. If you have a construction loan, that's usually when it converts to a regular mortgage.
And if something comes up a year later, like a sticky door, call us. We'll actually pick up.
How Should You Prepare Before You Call a Builder?
You don't need everything figured out. It helps to know your land situation, a rough budget, how you'll finance the build, and your target move-in date. Bring photos, sketches, or house plans if you have them. Those few details turn a first conversation into a useful planning session.
Here's what to have ready:
- Land: whether you own it, have it under contract, or are still looking.
- Budget: a range you're comfortable with that covers land and construction costs, and whether you plan to use a construction loan. Most lenders pay out in stages as the work gets done, so it's worth talking to a local lender early.
- Contingency: plan for a 10 to 15% contingency for unexpected costs, since rock and soil surprises are common in this part of Tennessee.
- Must-haves: number of bedrooms, main-level living, garage, porch, office, or space for aging parents.
- Timing: your ideal move-in date and anything that can't move.
- Inspiration: photos, Pinterest boards, or existing house plans for your dream home.
When you talk to any home builder, ask what their home warranty covers and how they handle change orders. For budget planning, our guides to the cost to build a house in Cookeville, TN and cost per square foot in Tennessee break down the numbers.
Frequently Asked Questions
What are the 7 stages of building a house?
Builders usually list seven stages: planning and design, permits, site preparation, foundation, framing and dry-in, mechanical rough-ins, and interior and exterior finishes, with final inspections at the end. A custom home puts a site visit and a detailed selection process near the start, since you're the one making more of the decisions.
What is the correct order to build a house?
Start with site work and the foundation, then framing, the roof, windows, and exterior doors. Next come the plumbing, electrical, and HVAC rough-ins, followed by insulation, drywall, interior finishes, and exterior finishes. Final inspections and a walkthrough finish the job. Every stage gets inspected before the next one hides it.
What is the hardest stage of building a house?
For most homeowners, decision-making during design and selections is harder than construction itself. For the builder, site preparation and foundation work on a difficult lot carry the most risk, since rock, slope, and drainage problems show up there first.
Is a custom home different from a spec home?
Yes. A spec home is built before a buyer is involved, so the builder picks the plan and finishes. A custom home is designed around you, your lot, and your budget from the first sketch. That's why the custom home building process includes a site visit, a full design phase, and selections.
Can I use my own house plans with S&T Construction?
Yes. If you have drawings from an architect, a designer, or a plan service, we can build from those. If you're starting from scratch, we can connect you with a designer we trust and work through the planning together.
Start With a Free Consultation
Every custom build we do starts the same way: a conversation with the people who'll actually build your dream home. Scott and Tonya have spent 33 years in the construction trade, and they still run the jobs themselves. We build throughout Cookeville and the Upper Cumberland, including Sparta, Crossville, Livingston, Smithville, Gainesboro, Jamestown, McMinnville, Carthage, Lebanon, Murfreesboro, and Mount Juliet.
Send us a note with your land situation and your target move-in date, or call 931-858-4663. Scott or Tonya will personally get back to you for a free consultation, and we'll map out a realistic schedule for your lot.
S&T Construction is a family-owned custom home builder and remodeler serving Cookeville and the Upper Cumberland since 2017. Request a free estimate.